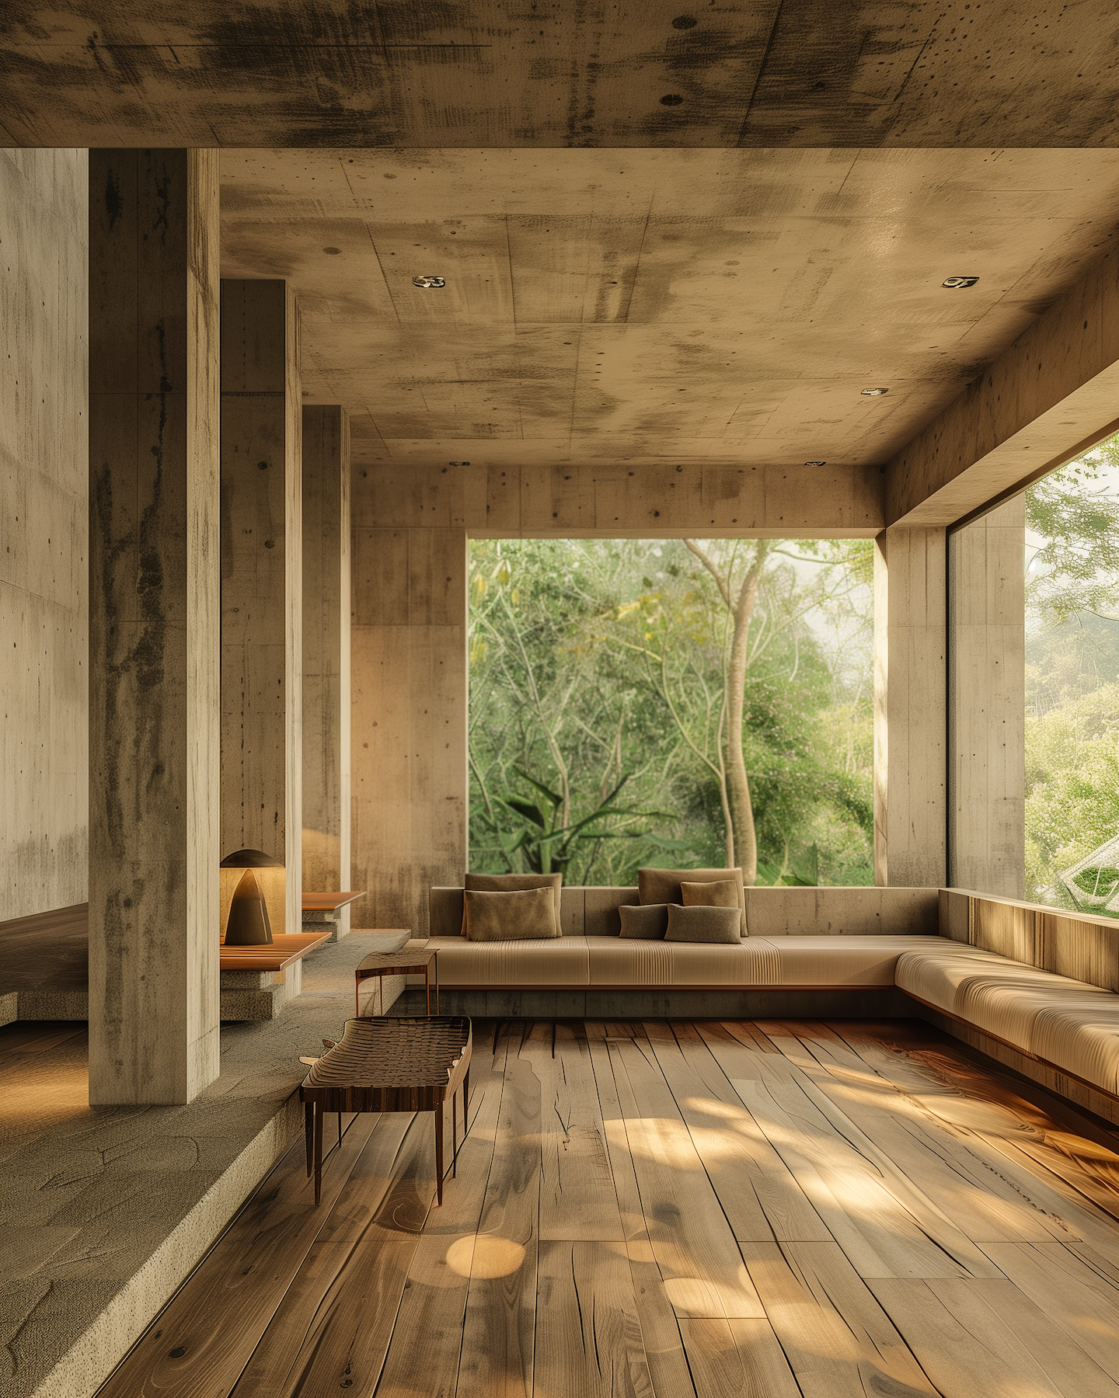
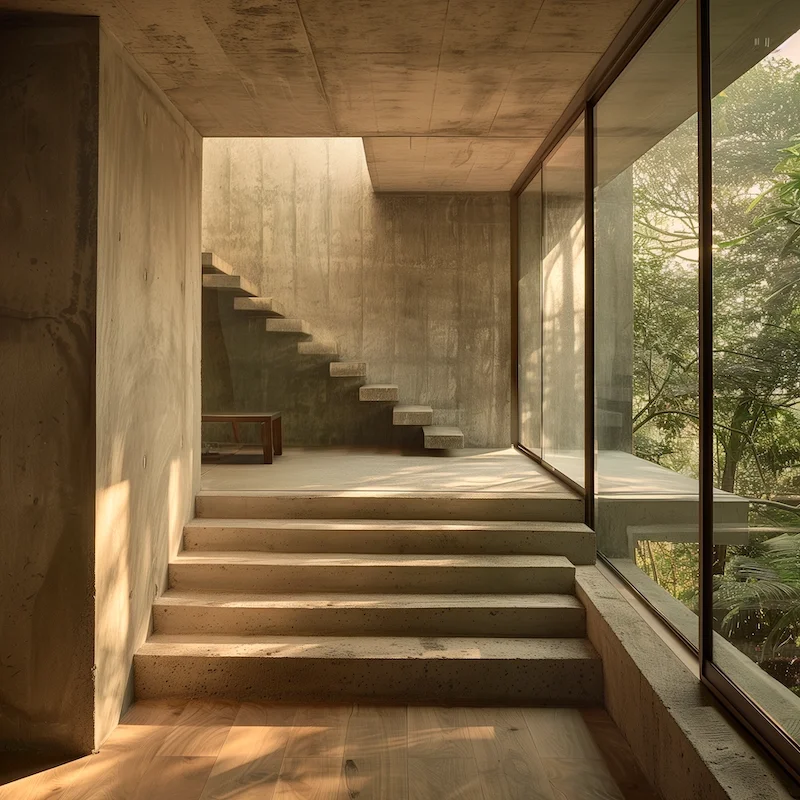
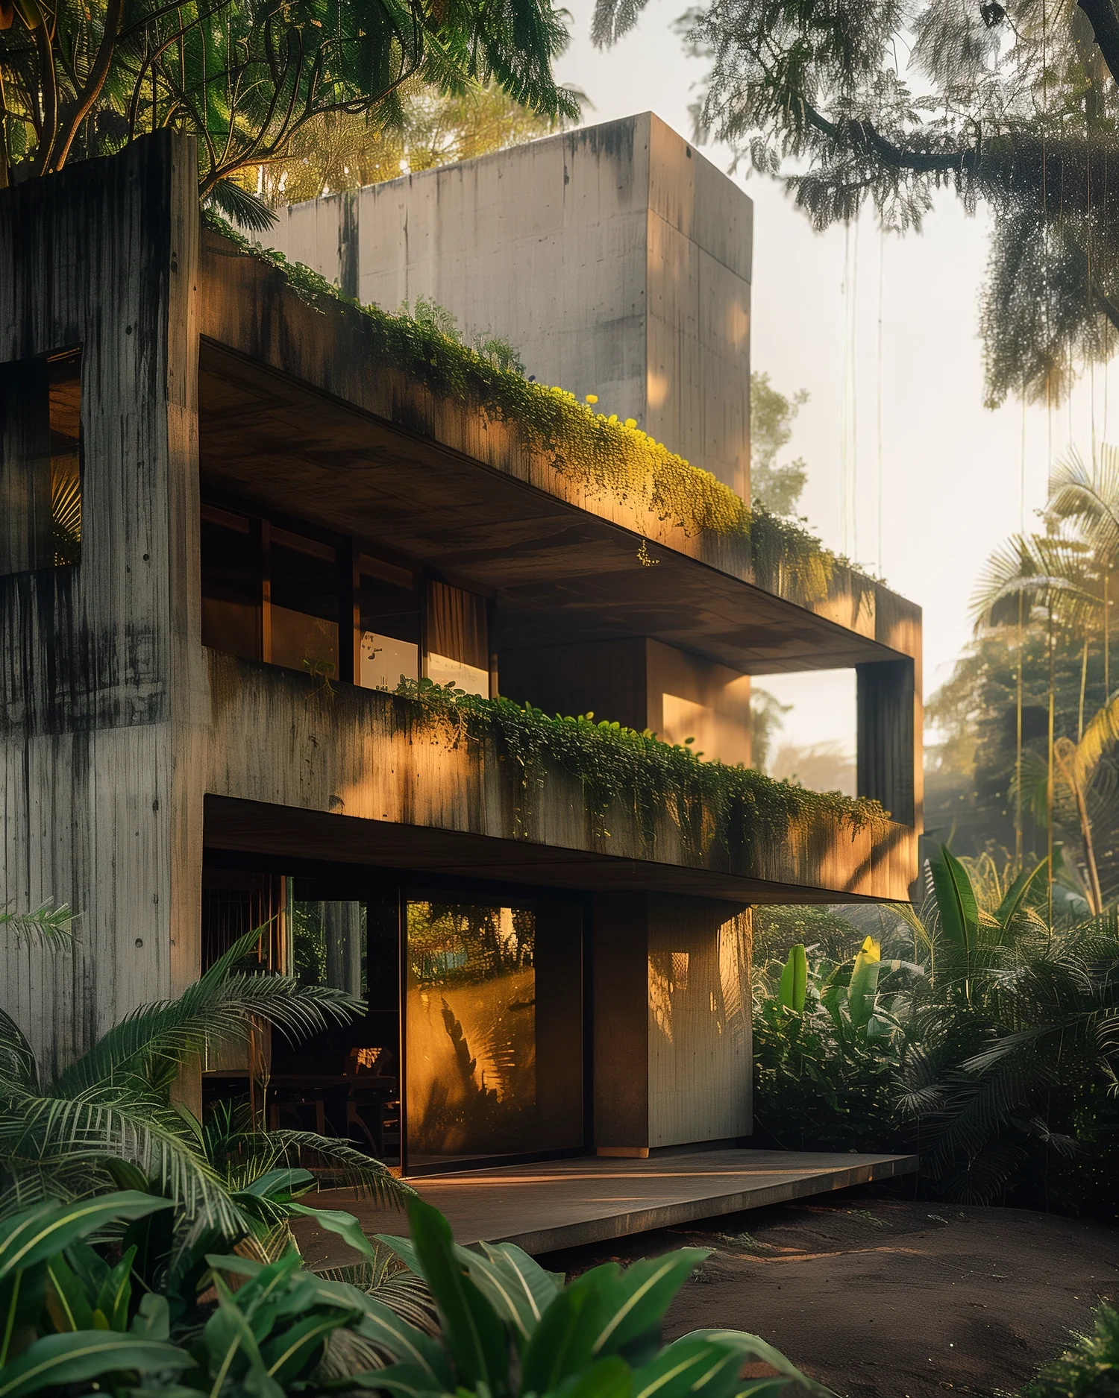
A series of architectural studies exploring light, material, and atmosphere across domestic environments.
Scroll to view ↓
Quiet Interiors
Overview
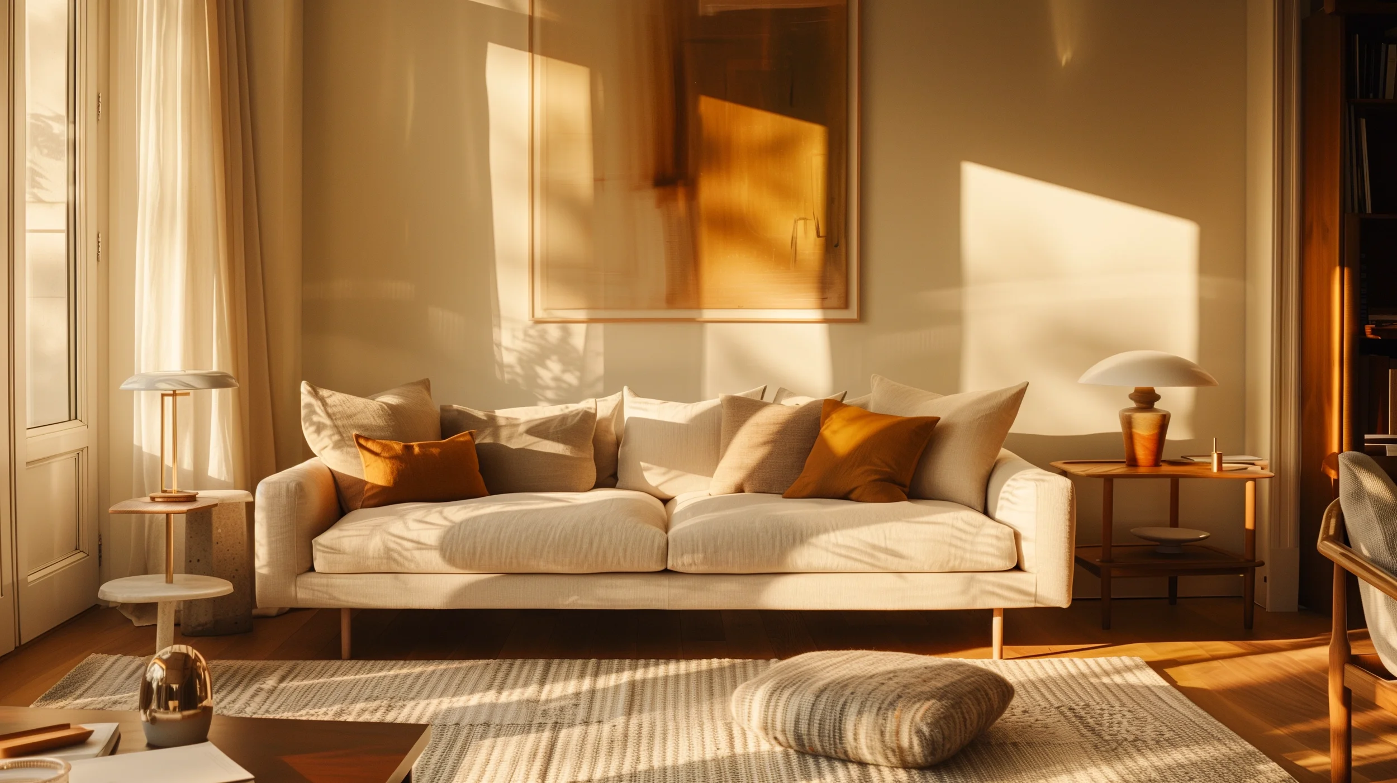
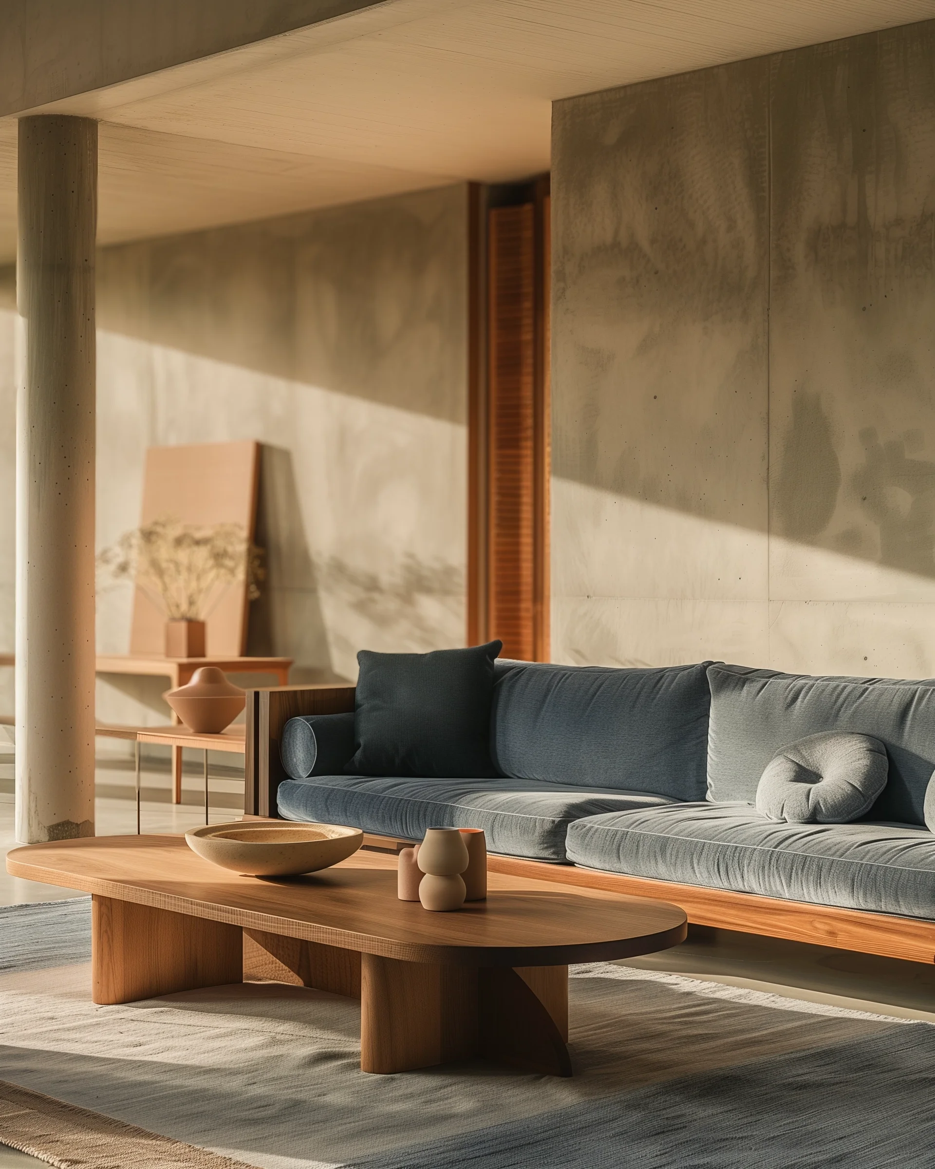
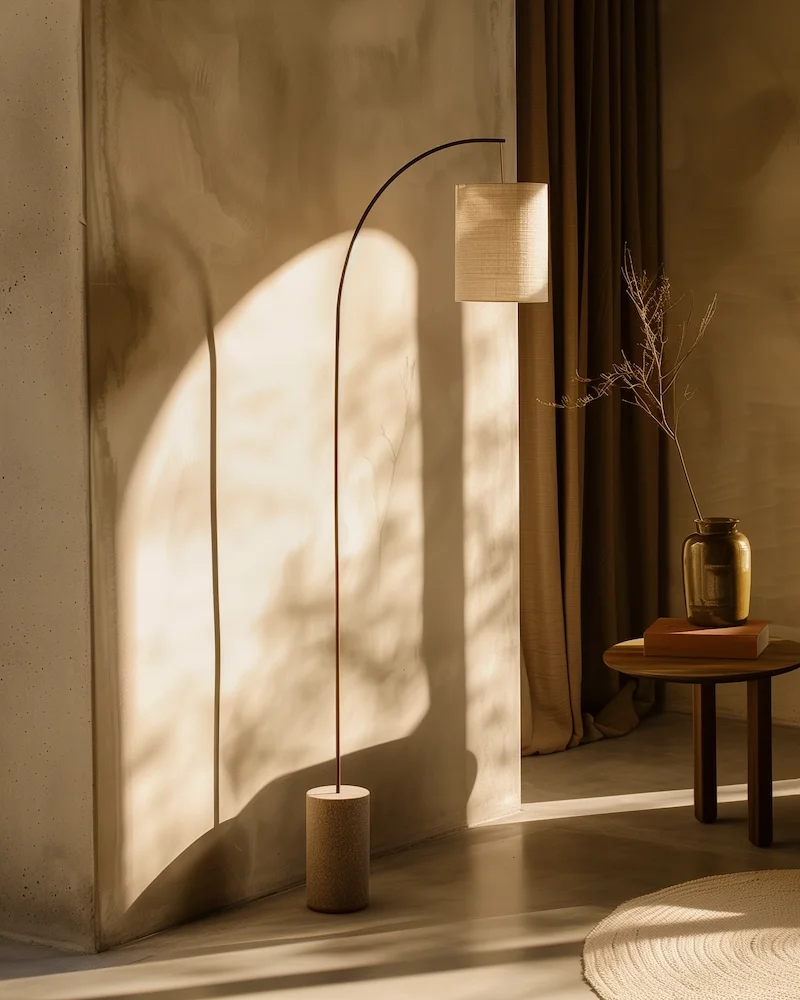
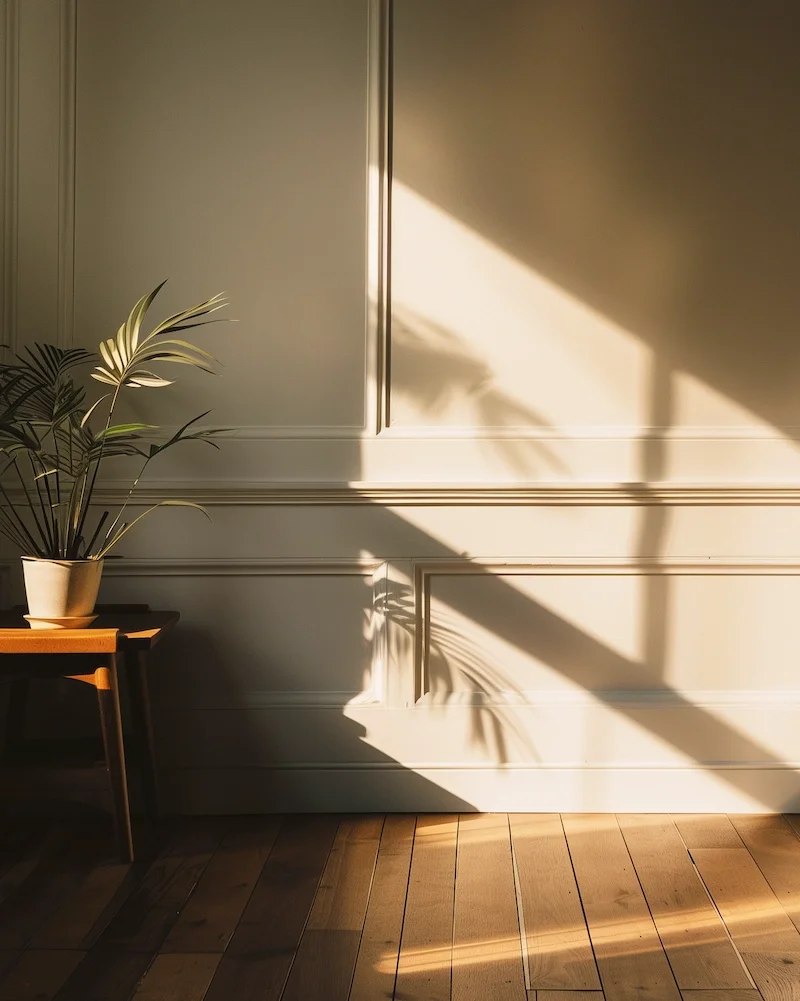
This project is a series of interior studies exploring light, material, and atmosphere across domestic environments. Inspired by contemporary furniture campaigns, the work focuses on how natural light interacts with objects and surfaces within a space.
Why This Aesthetic
I’ve always been drawn to interiors that communicate through restraint. Brands like West Elm rely on a balance of warmth, simplicity, and material clarity. The spaces feel lived in but carefully composed, where light, texture, and proportion do most of the work.
I wanted to explore how these qualities could be translated into a visual study, using light as the primary driver of composition.
Process / Software
Built a series of interior scenes using AI-generated imagery as a base for exploration.
Focused on maintaining consistency across materials, color palette, and lighting direction.
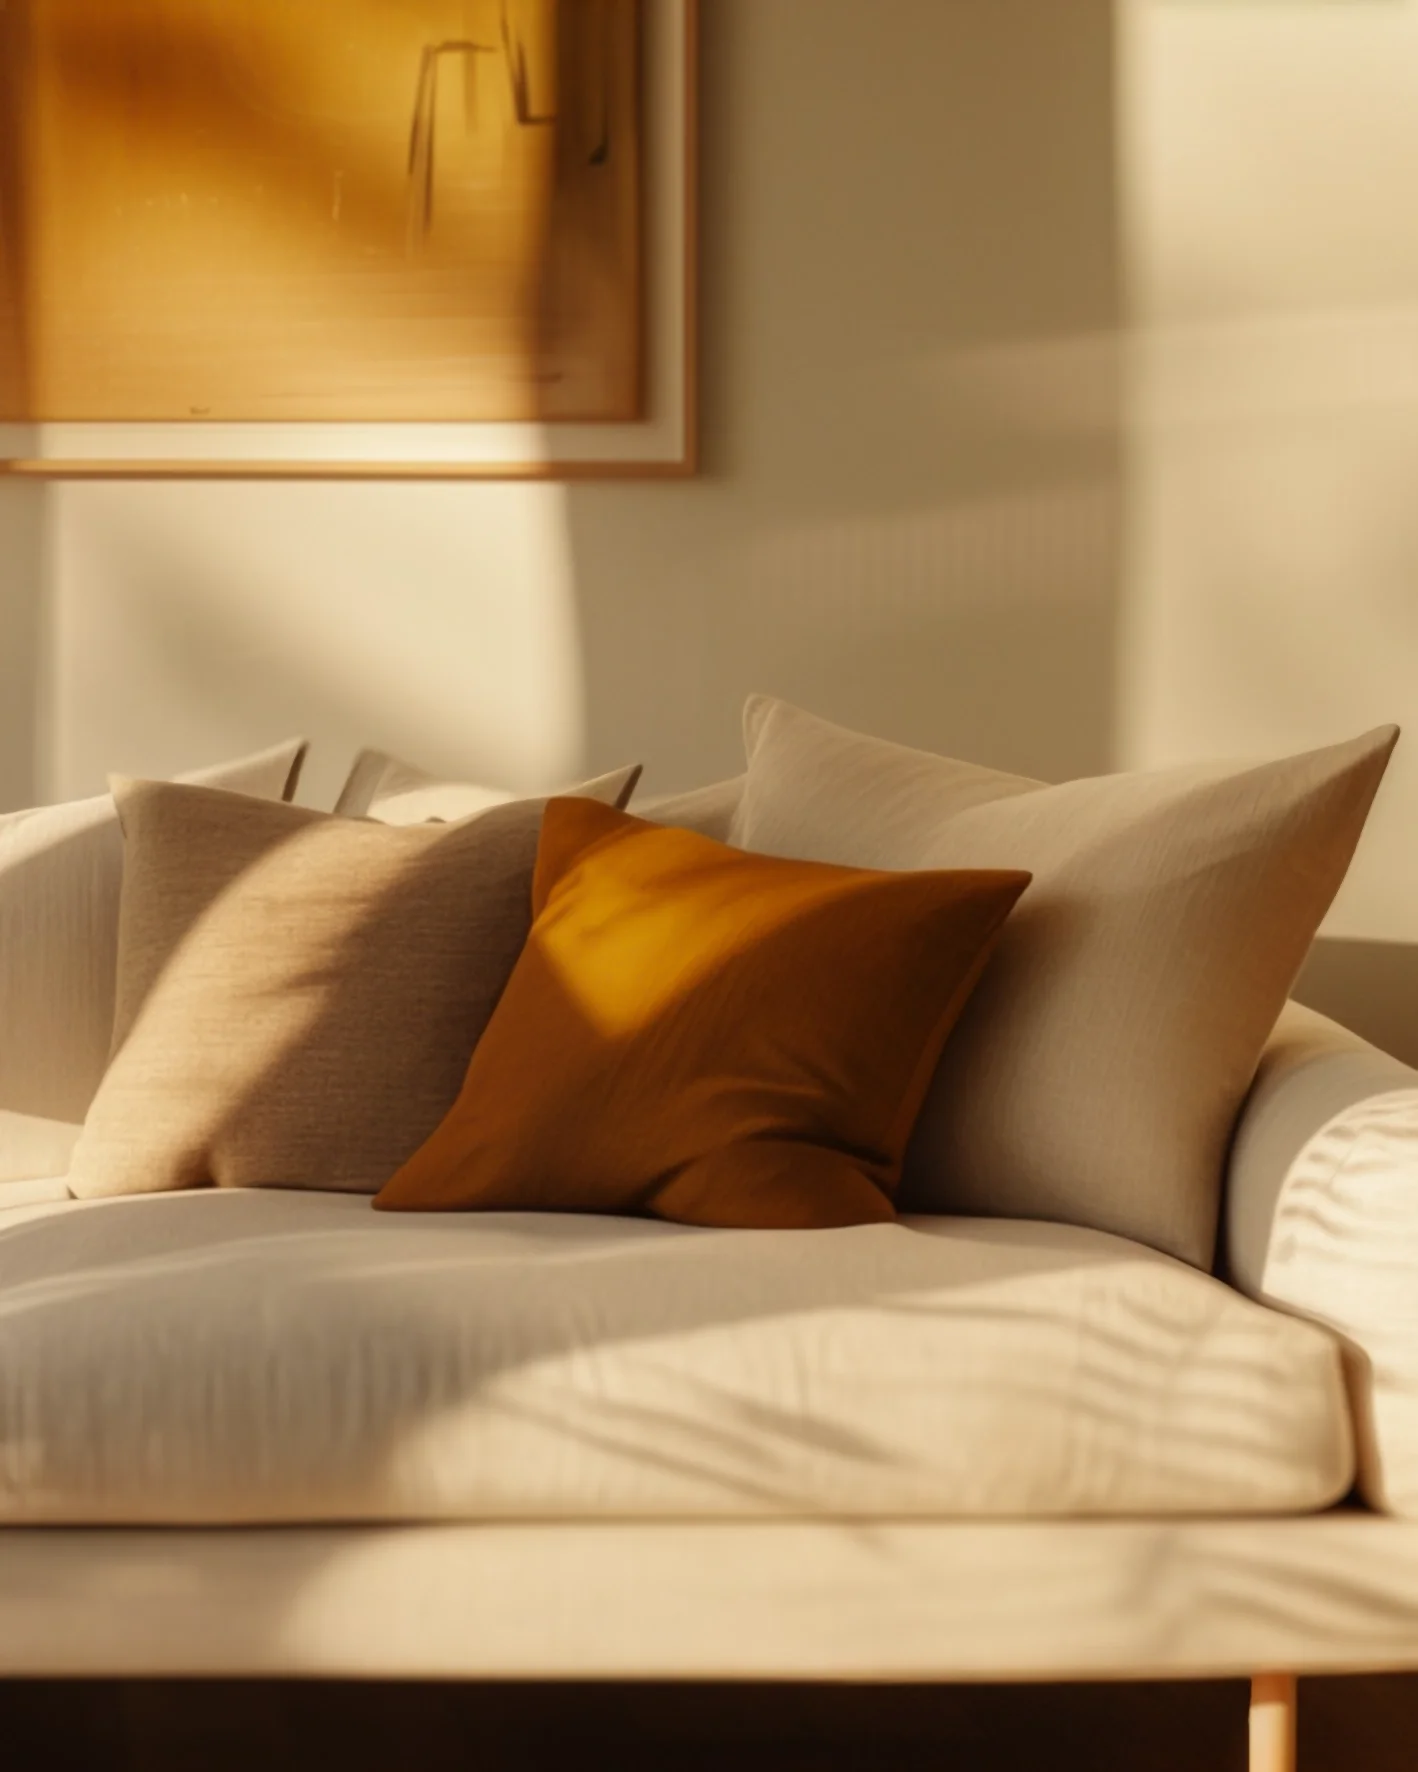
Used cropping and sequencing to create variation, shifting between wide compositions, product moments, and detail studies.
Treated each image as part of a larger system rather than a standalone render.
What I Learned
This project reinforced that strong interiors are less about complexity and more about control. Small shifts in light, shadow, and material response can completely change how a space feels.
Working across multiple scenes also highlighted the importance of consistency. When lighting, palette, and composition align, separate images begin to read as a unified visual language.

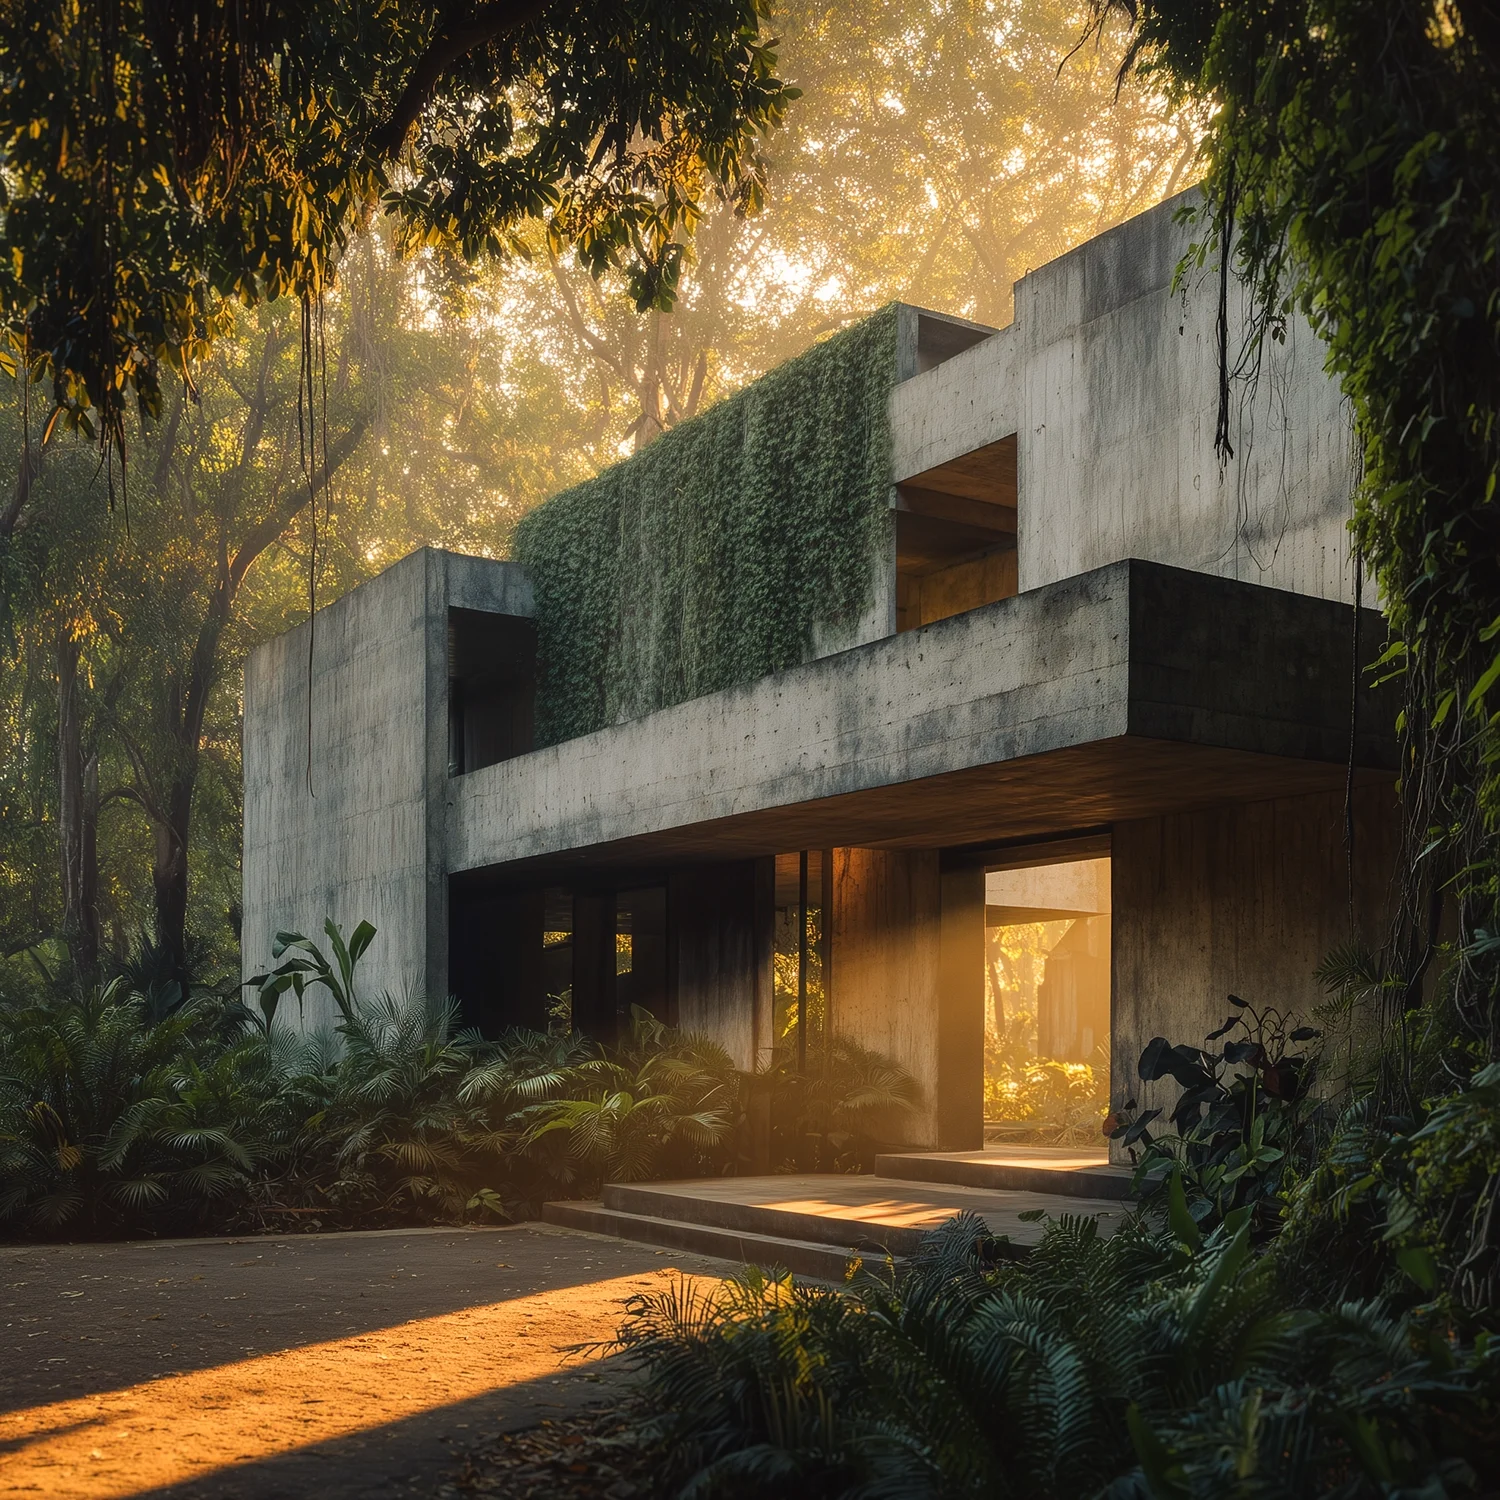
Brutalist Living
Overview
This project is a series of exterior studies of a brutalist house set within a dense tropical landscape. It focuses on how light moves across concrete and how the space reveals itself through a sequence of views.
Why This Aesthetic
I’m drawn to architecture that feels both rigid and exposed. In tropical settings, brutalist structures start to soften over time as vegetation pushes into them and light breaks up their surfaces.
I wanted to explore that balance between structure and growth, with light connecting the two.
Process / Software
I built a consistent structure and explored it through a few key camera positions, moving from wider views to closer moments.
The focus was on keeping the architecture stable while letting light, vegetation, and perspective shift.
What I Learned
This reinforced that spaces are understood through movement, not just a single image.
Small changes in light, material, and perspective can completely change how a place feels, but consistency is what makes it all read as one environment.